
Products / Online Visual Inspection System for Stamped Strip
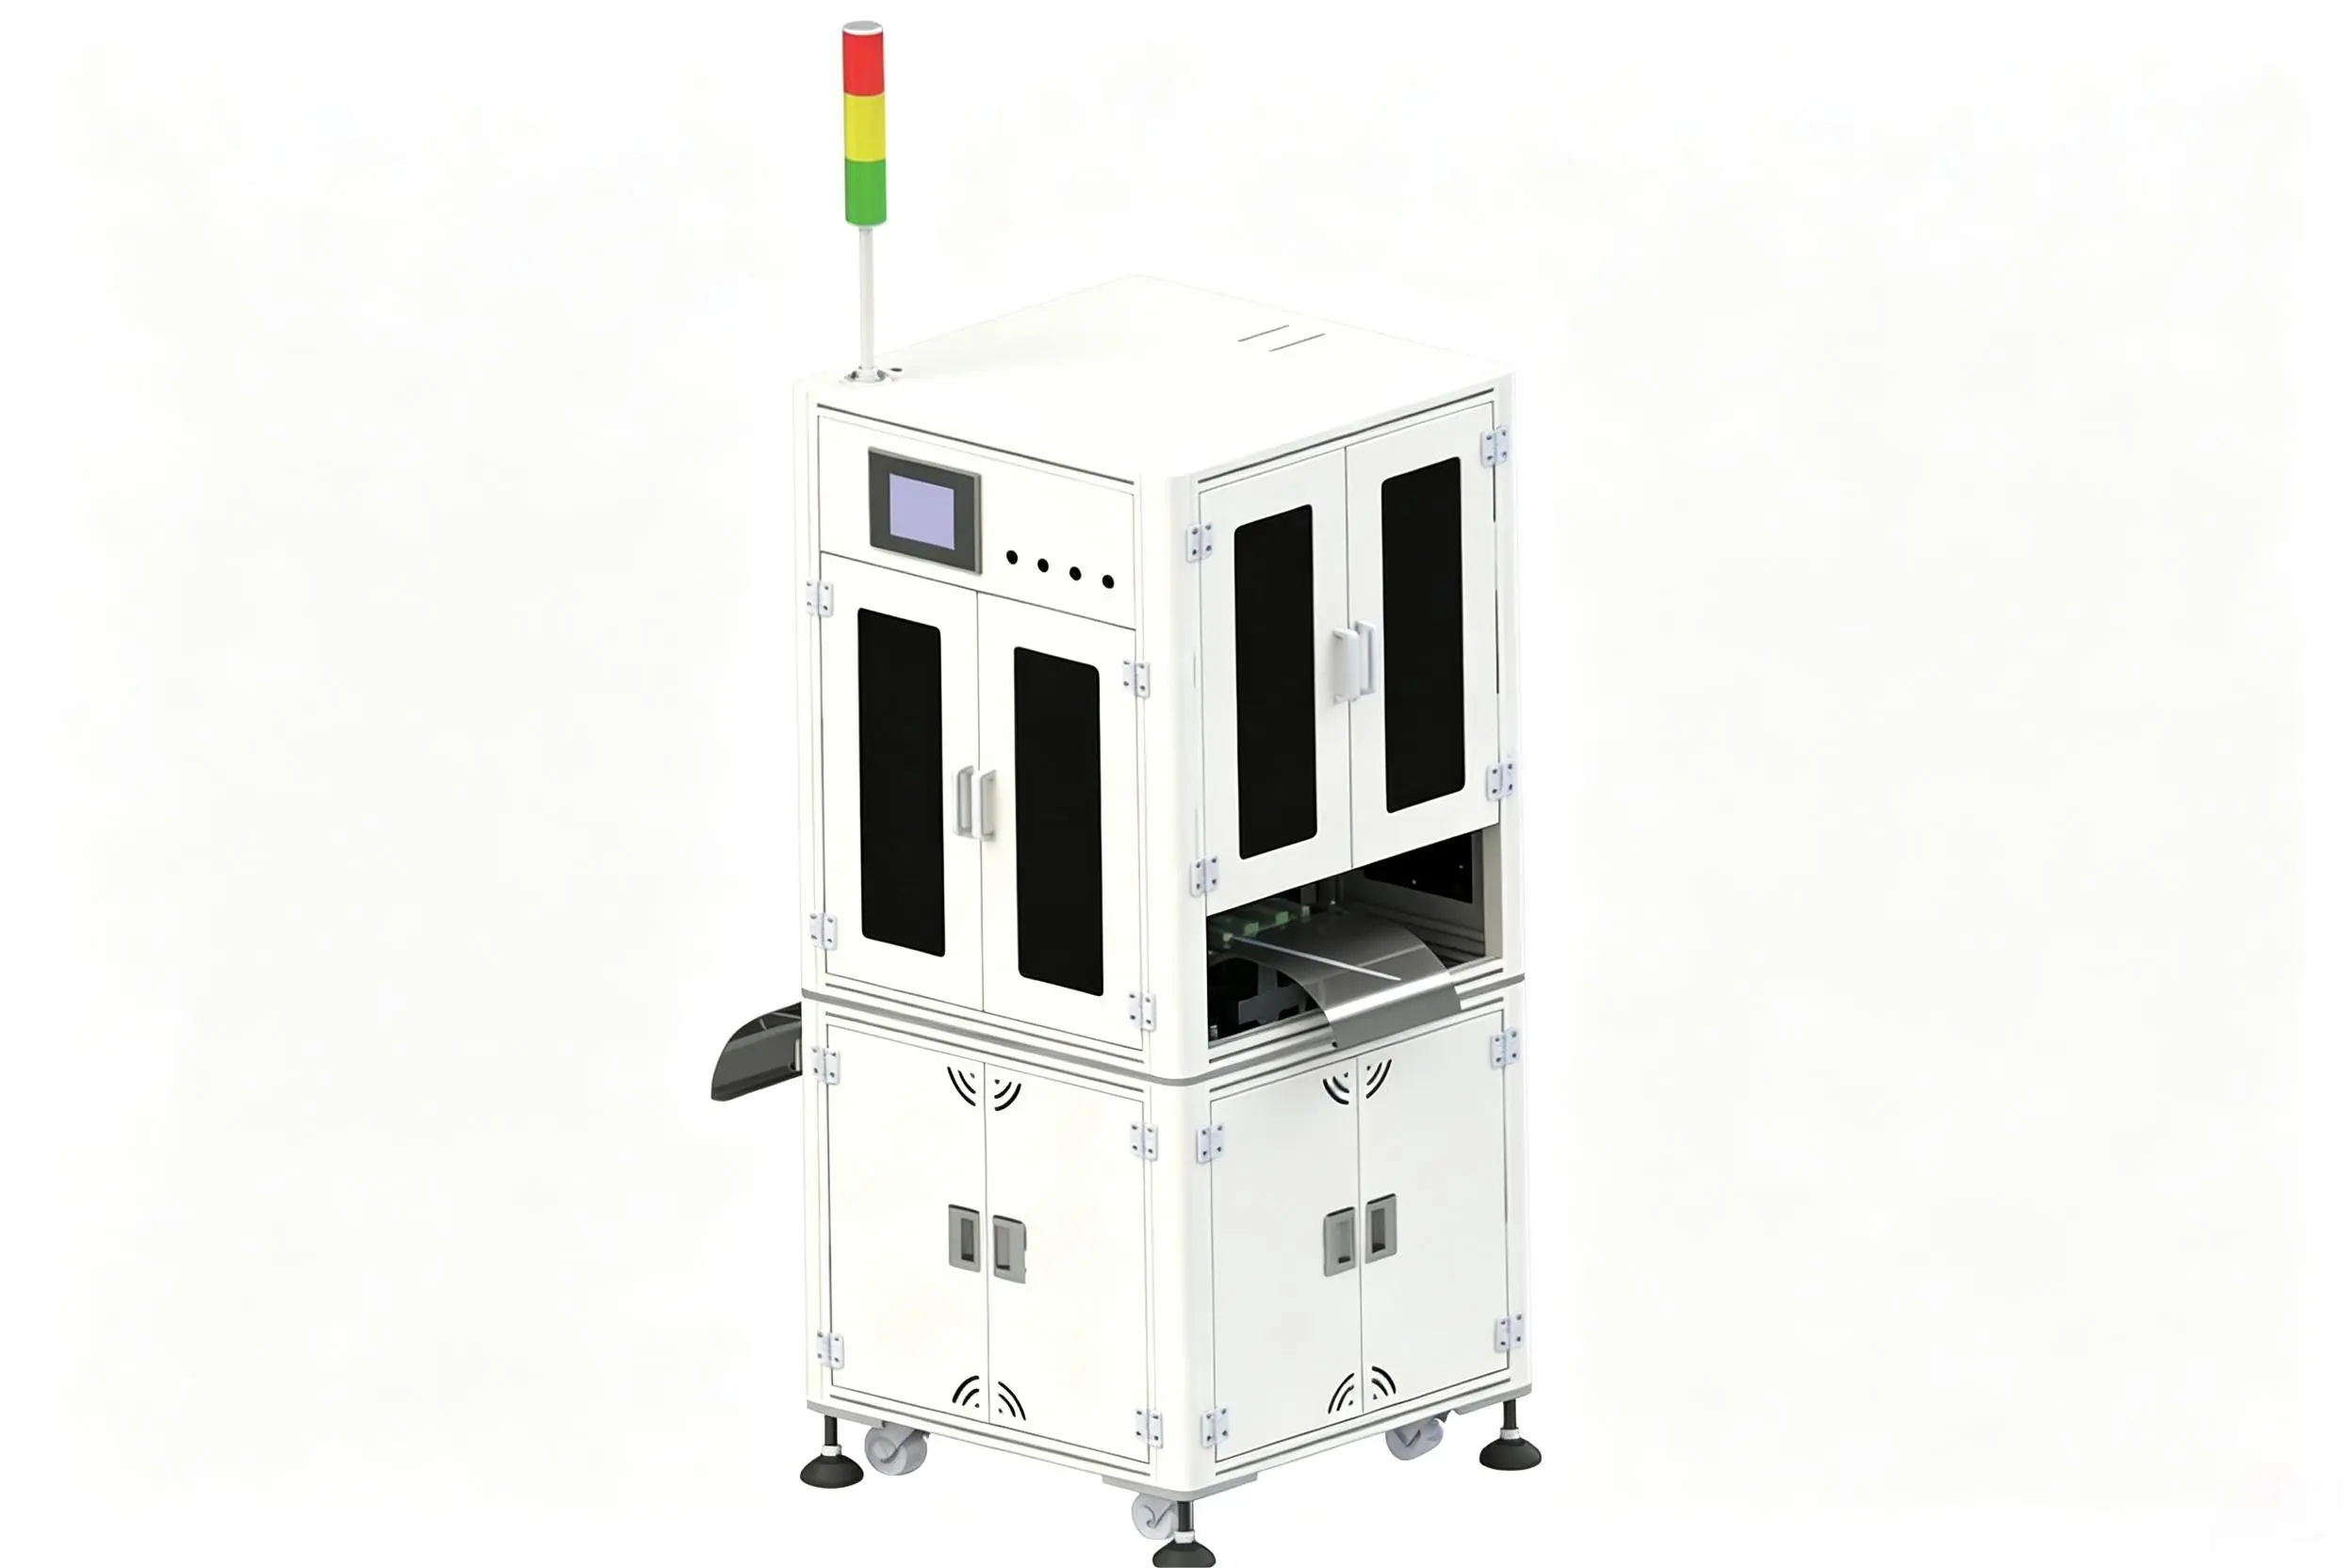
Built for continuous stamping strip production lines — high-speed line-scan cameras inspect every part of the strip as it moves, detecting missing material, dimensional deviations, plating defects and breakage in real time. Designed to integrate directly after the press without slowing production.
Max Inspection Speed
Detection Accuracy
Multi-Camera Support
Direct Line Integration
OVERVIEW
The Online Visual Inspection Machine for Stamping Strip mounts directly after the stamping press and inspects the strip as it moves continuously through the line. High-speed line-scan cameras capture every segment of the strip at production speed, while AI algorithms detect missing material, dimensional errors, plating defects, breakage and hole-position issues in real time.
The patented material-pressing mechanism with servo drive holds the strip stable during inspection — eliminating vibration artifacts that cause false rejects. Inspection data and images are stored for every segment, with full BOM export for downstream processes and quality audits.
Unlike end-of-batch inspection that catches defects too late, this in-line system stops the press the moment a defect is detected — saving material, reducing scrap, and ensuring only good parts reach assembly. Multi-channel camera support (up to 4 cameras) enables comprehensive coverage of complex strip geometries.
WHY CHOOSE THIS MODEL
High-speed line-scan camera paired with industrial PC CPU delivers maximum-speed data processing — zero missed inspections, zero false counts.
Vision-specific software optimized for stamping strip applications with visual teaching interface — fast deployment, no coding required.
Industrial PC with dedicated network card, supports 3MP–5MP high-speed cameras, max inspection speed up to 1,500 pcs/min.
Patented material-pressing mechanism with servo drive — keeps the strip stable during inspection, eliminates vibration artifacts.
Full inspection data and images stored for traceability; exportable BOM reports for downstream production and quality audits.
Camera brackets use 60-grid precision slide rails — guaranteed vertical alignment, easy adjustment for different strip widths.
Supports 4-channel cameras, multiple cameras, multiple angles — comprehensive coverage of complex strip geometries.
Auto-stop the stamping press the moment a defect is detected — saves material, reduces scrap, prevents downstream waste.
Configurable strip width range to match your specific stamping strip dimensions — no need for separate machines.
Every inspection result and image is stored and exportable — complete quality audit trail for every segment produced.
6061 aluminum slide rails with 60-grid precision markings — tool-free vertical alignment for fast product changeover.
Direct mechanical and data interface with stamping press — no additional operator required, runs unattended.
SPECIFICATIONS
| Max Inspection Speed | Up to 1,500 pcs/min (depending on strip width and camera configuration) |
| Detection Accuracy | ±0.005mm |
| Camera Type | High-speed line-scan industrial cameras |
| Camera Resolution | 3MP to 5MP high-speed cameras |
| Max Camera Count | Up to 4 channels (multi-camera, multi-angle) |
| Strip Width Range | Configurable to match your specific strip dimensions |
| Inspection Method | In-line, continuous, real-time |
| AI Algorithm | Deep learning, defect classification, dimensional check |
| Press Integration | Direct integration with stamping press — auto-stop on defect detection |
| Material Hold | Patented pressing mechanism with servo drive |
| Data Output | Inspection data + images stored; BOM export; quality reports |
| Camera Mount | 60-grid precision slide rails (6061 aluminum) |
| Control System | Industrial PC + dedicated network card |
| Software Interface | Visual teaching interface, industry-specific algorithms |
APPLICATIONS
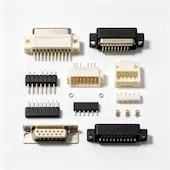
PIN headers, terminal strips, contact strips
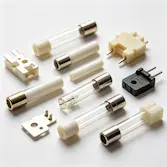
Fuse profiles, fuse tubes, fuse carriers
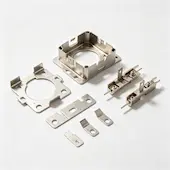
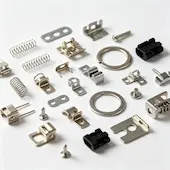
Stamped brackets, contacts, terminals
Spring clips, retaining clips, stamped fasteners
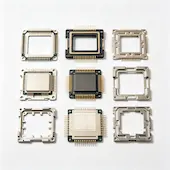
Semiconductor lead frames, IC frames
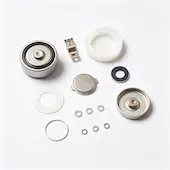
Battery contact strips, electrode strips
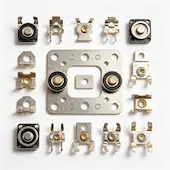
Switch contacts, relay contacts, contact plates
EMI shields, RF shields, stamped covers
CASE LIBRARY
Real inspection cases from production lines.
WORKFLOW
Stamping strip exits the press and enters the inspection station continuously — no need to stop production.
Patented pressing mechanism with servo drive holds the strip stable — eliminates vibration, ensures consistent image capture.
Up to 4 high-speed line-scan cameras inspect the strip from multiple angles — catches missing material, dimensional errors, plating defects, breakage.
AI algorithms analyze images in real time — auto-stop the press when defects are detected, save material, reduce scrap.
Tell us about your parts and inspection requirements. Our engineers will recommend the right configuration.